K Wellness Concept

WellnessKeneki
Serenity, natural materials and light.
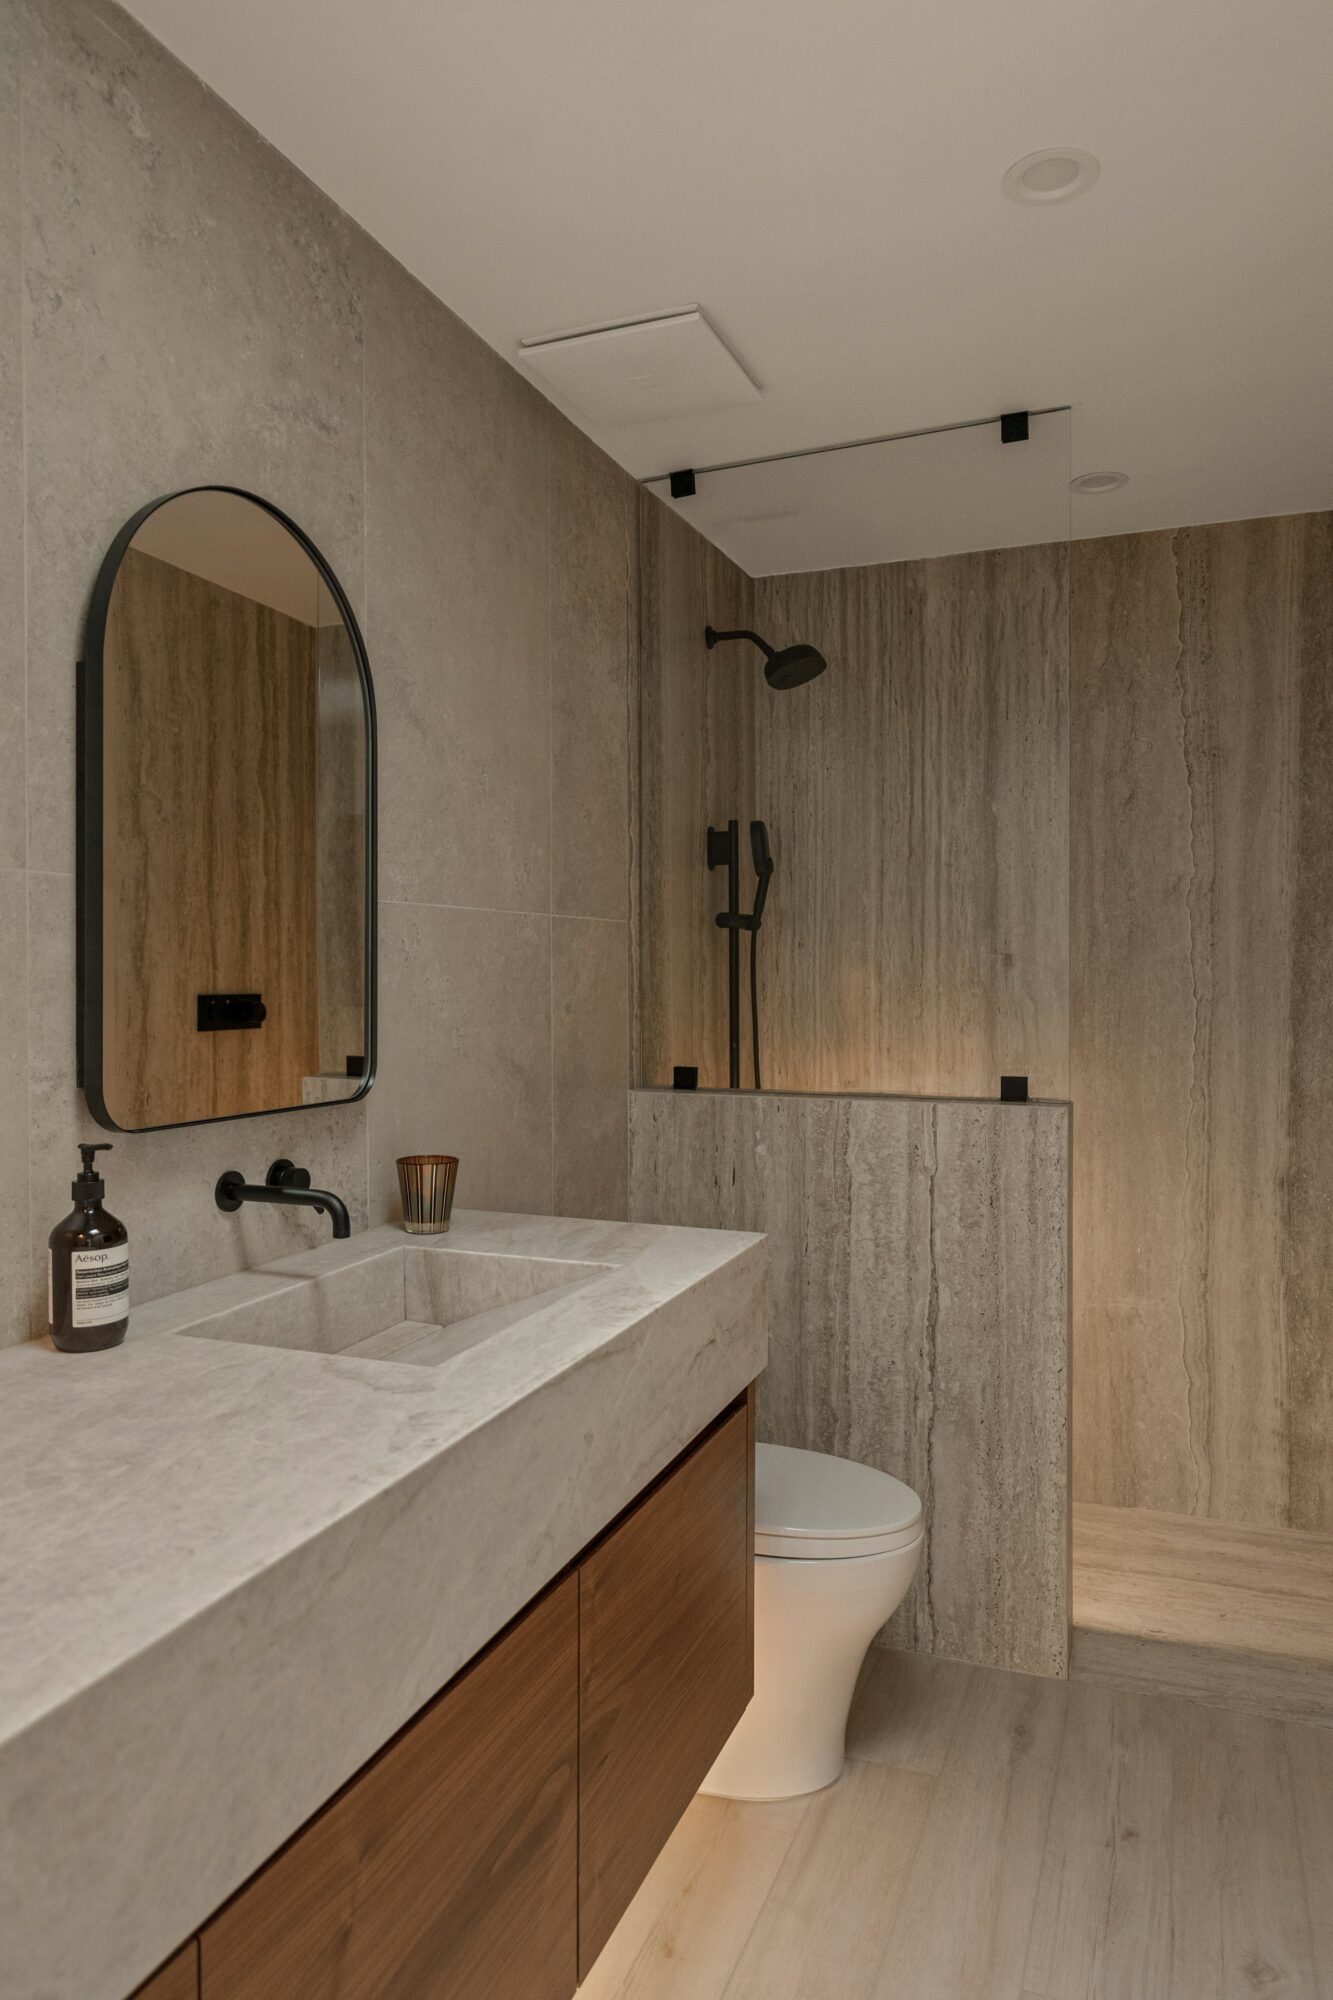
Spa interior design is about stillness: a sequence of spaces that slows the body down and keeps it calm. K Wellness designs spas, retreats, studios for movement and rest, and wellness and aesthetic clinics in Singapore. Stone, timber, linen and water; soft daylight and softer evening light; sound kept low. Every material is chosen for how it feels against bare skin and how it behaves in humidity.
What we design
- Day spas and hotel spas: reception, changing suites, treatment rooms, relaxation lounges and wet areas.
- Movement studios: yoga, pilates and stretching rooms, where flooring, ventilation and acoustics matter as much as the look.
- Wellness and aesthetic clinics: consultation and treatment rooms that must meet clinical hygiene needs without feeling clinical.
- Private wellness rooms at home: a steam shower, a massage room or a quiet studio, designed with our Residential studio.
How we approach spa interior design
A spa works as a journey from noise to quiet. Guests arrive from a hot street, hand over their day, change, wait, are treated and then rest. We design each threshold to lower the stimulation a little more: lighting dims, materials soften, ceilings drop, and sound fades. The relaxation lounge after a treatment is often the most important room, and the one most often squeezed for space.
We also design for the therapists. Treatment rooms need enough clearance around the bed for a therapist to work without stretching, storage within reach, a hand basin, and lighting that can be dimmed for the guest while still allowing the therapist to see.
Clinic interior design without the clinical feel
Clinic interior design has to balance two needs. Surfaces must be wipeable and durable, layouts must support hygiene and privacy, and the operator must meet the requirements of the relevant health authority. At the same time, patients arrive anxious, and a cold room makes that worse. We use warm timber-look and stone-look surfaces that can be disinfected, soft indirect lighting in waiting areas, and acoustic privacy for consultations. Operators should confirm their licensing and premises requirements with the regulator before the layout is fixed, and we design to the requirements they provide.
Materials for warm, wet and quiet rooms
- Stone: honed travertine and limestone feel soft underfoot and look calm. Honed and textured finishes give better grip than polished in wet areas. Our travertine page covers sealing and care.
- Lime plaster: a breathable, mineral finish for dry walls and ceilings. See limewash and lime plaster.
- Timber: oiled or sealed species suited to humidity, kept away from standing water.
- Textiles: linen and cotton for robes, curtains and cushions; contract-rated fabrics for lounge seating.
Humidity and ventilation
Wet areas, steam rooms and treatment rooms with heated beds generate moisture. Without good ventilation, mould appears in grout, behind joinery and on ceilings. We coordinate with the mechanical engineer on extraction and keep moisture-sensitive materials, such as natural wallcoverings, out of these rooms.
Light and sound
We favour indirect light: coves, wall washers and low lamps rather than downlights over the treatment bed, since the guest spends much of the treatment face up. Daylight is welcome in lounges and studios but filtered with sheers or screens.
Sound separation between treatment rooms is essential. We plan full-height partitions with insulation, sealed doors and soft finishes, drawing on our K Acoustics studio. The Journal guide How acoustic panels can be beautiful shows how this can be done without a technical look.
Our process and delivery
- Brief: treatment menu, number of rooms, guest flow, staff needs and budget.
- Concept: plan, journey, palette and lighting approach.
- Design development: detailed drawings and specifications, coordinated with mechanical, plumbing and electrical engineers.
- Approvals: landlord approval and authority submissions through the operator’s qualified professionals where needed.
- Fit-out and handover: delivered by our partners, with care notes for every material.
Keneki designs and manages wellness projects end to end. Stone, plaster, joinery, upholstery and installation are carried out by our trusted local partners and contractors, including stone and plaster specialists. We coordinate them and inspect the work. Our portfolio shows a day spa concept rather than a completed project. To discuss a spa, studio or clinic, arrange a consultation.
Wellness FAQs
Is natural stone practical in a spa?
Yes, if it is chosen and finished for the location. Honed or textured finishes give better grip in wet areas, and porous stones need sealing and the right cleaning products. We give operators a care guide for each stone.
How do you stop sound travelling between treatment rooms?
Partitions run to the slab with insulation in the cavity, doors are solid and sealed, and services penetrations are kept to a minimum. Soft finishes inside the room then reduce echo.
Can a clinic look warm and still meet hygiene requirements?
Yes. Many warm-looking surfaces can be disinfected. We design to the operator’s regulatory requirements and choose finishes that meet them while keeping the room calm.
What size should a treatment room be?
It depends on the treatments and equipment. The key is enough clearance for the therapist to work on all sides of the bed, plus storage and a basin. We size rooms against the operator’s treatment menu rather than a single standard.


Projects
All studio projects
K Wellness Concept
Stillwater Retreat
From the Journal

Wellness
Small spa bathroom decorating ideas for calm, compact rooms
Practical small spa bathroom decorating ideas: a quiet palette, warm layered light, natural textures and storage that keeps a compact bathroom calm.

Wellness
Medical clinic design ideas: calm, efficient and easy to clean
Ideas for a medical clinic that feels calm and works hard: reception, waiting, consult rooms, privacy, sound, light and finishes that clean well.

Wellness
Spa rooms ideas: calm treatment rooms and spa bathrooms at home
Ideas for spa rooms that feel genuinely restful, at home or in a treatment suite: layout, materials, light, sound, warmth and humidity.
Discuss a project with K Wellness.
Private Enquiry