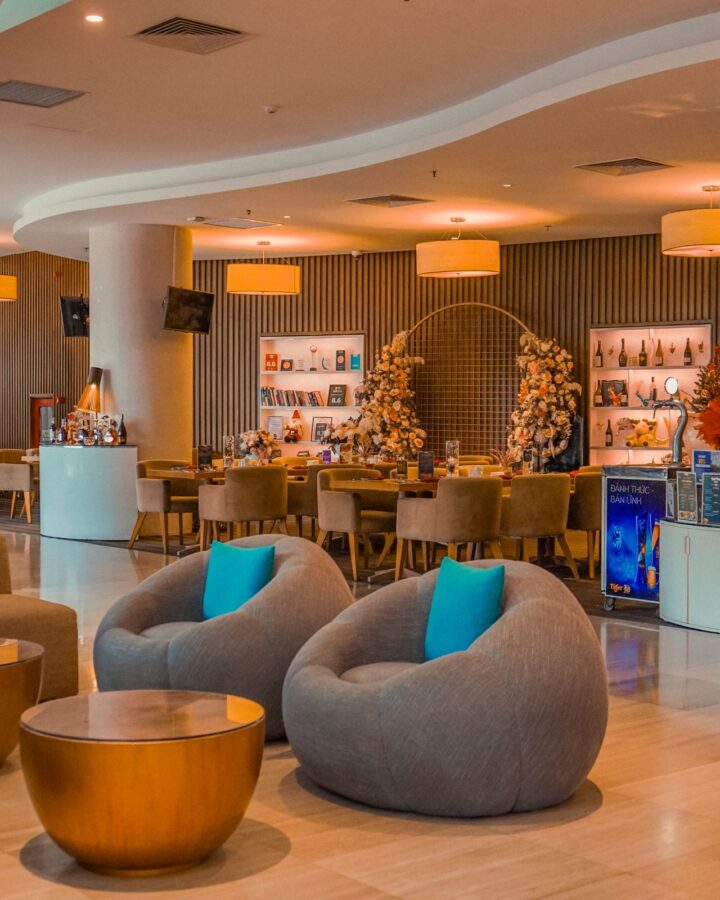
K Hospitality Concept

HospitalityKeneki
Atmosphere, scale and guest experience.
Hotel interior design is the work of shaping how a guest moves through a building and how they feel at each stage of the stay. K Hospitality designs hotels, resorts and serviced residences in Singapore and the region. We think in sequences: the arrival, the pause in the lobby, the corridor that slows you down, and the room that finally lets you exhale. Every decision is weighed twice, once for atmosphere and once for how it will look after several years of daily use.
What our hospitality interior design covers
The studio works on the guest-facing spaces where design carries most of the weight:
- Arrival and lobby: entry sequence, reception, lounge seating and the transition from street heat to cool interior.
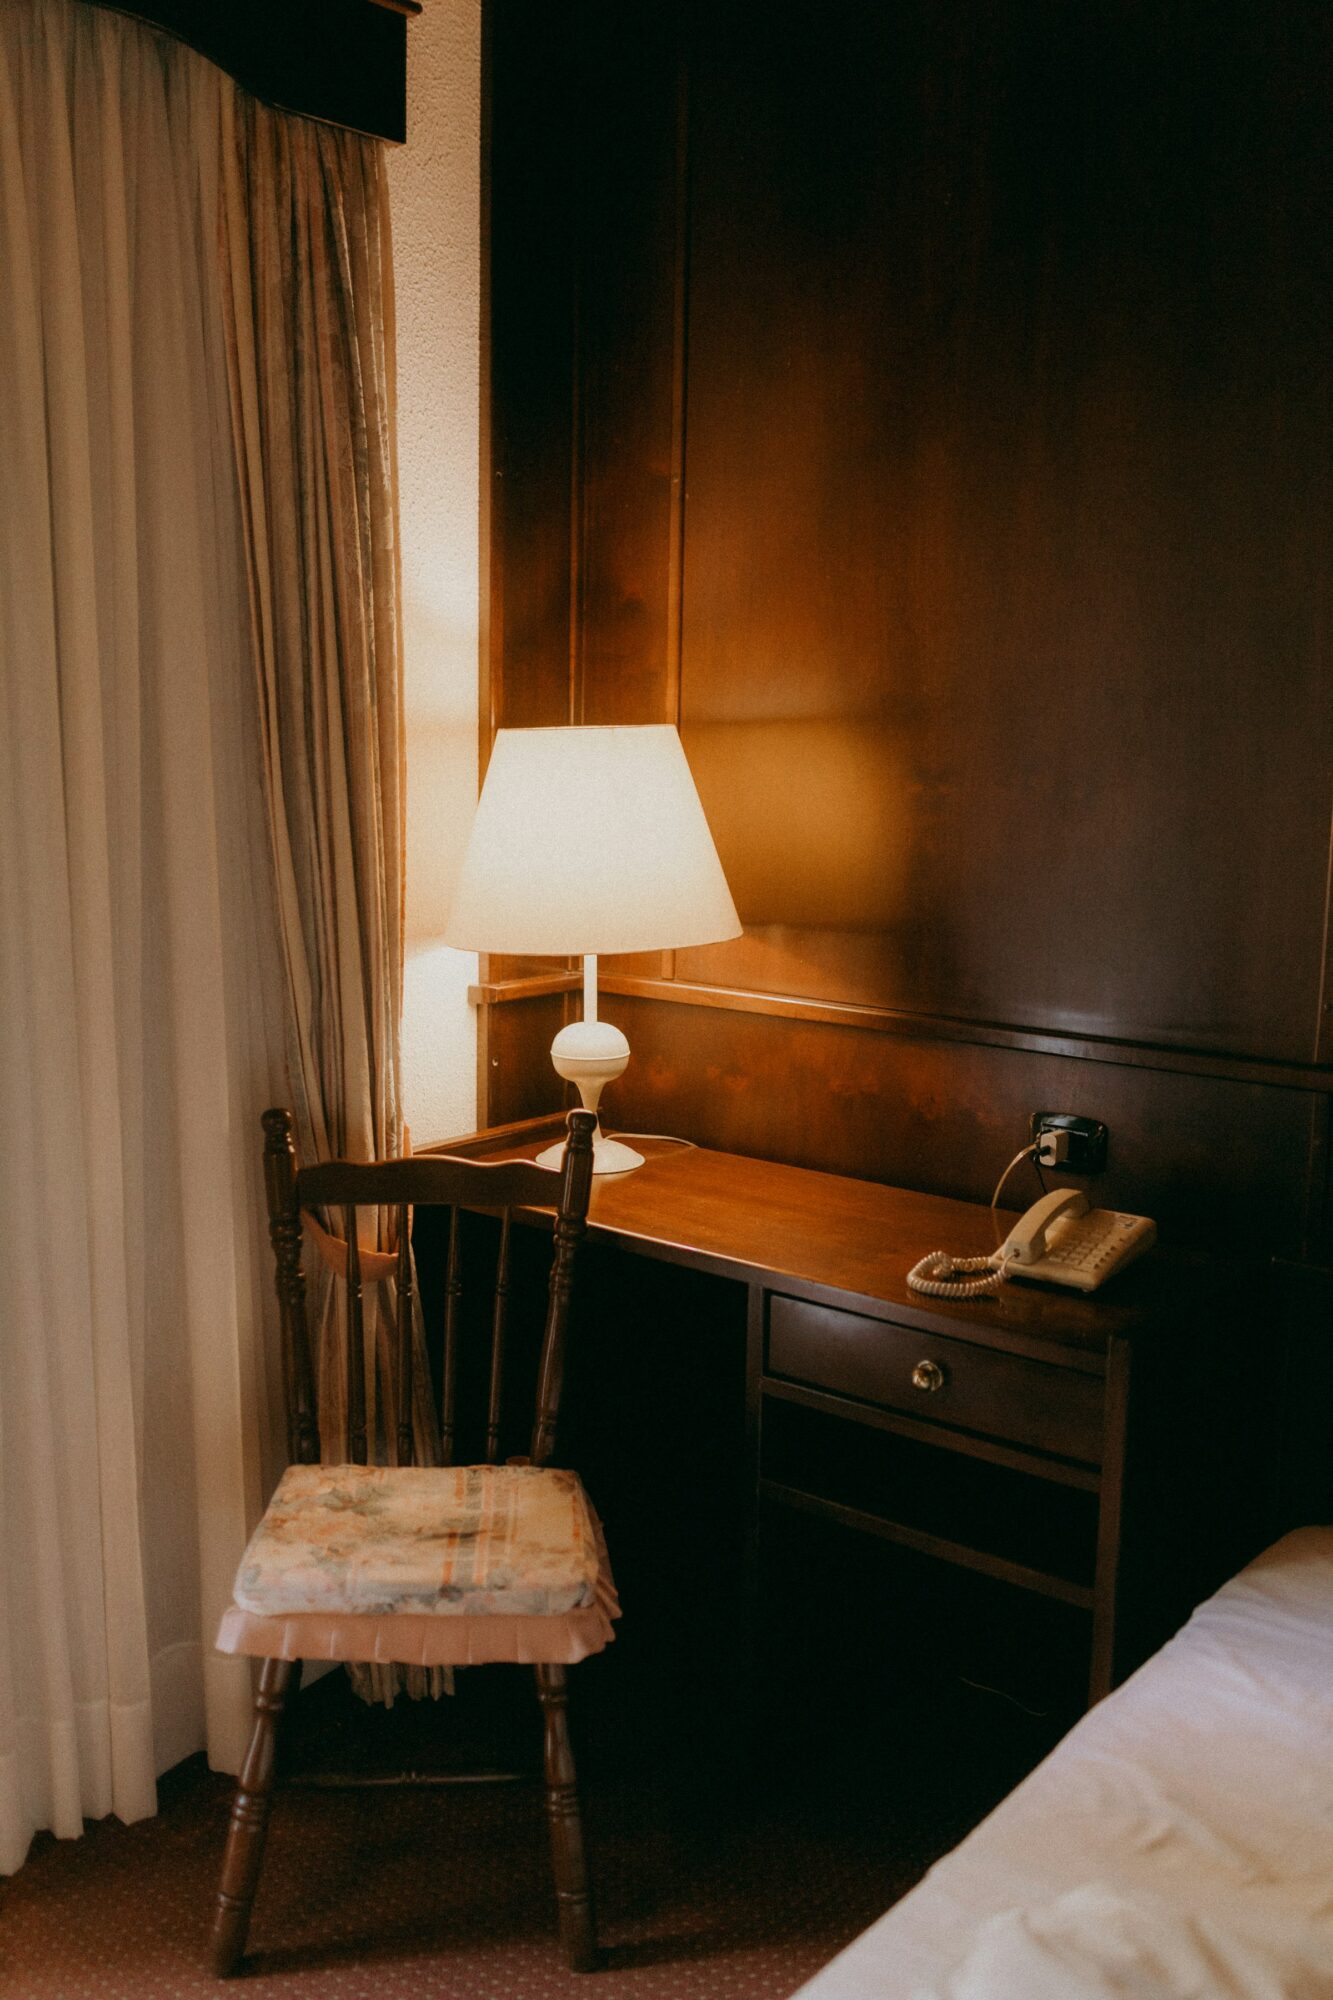
- Guest rooms and suites: layout, bed wall, wardrobe and minibar joinery, bathroom planning, lighting scenes and window treatments.
- Corridors and lift lobbies: carpet, wallcoverings, door surrounds and wayfinding.
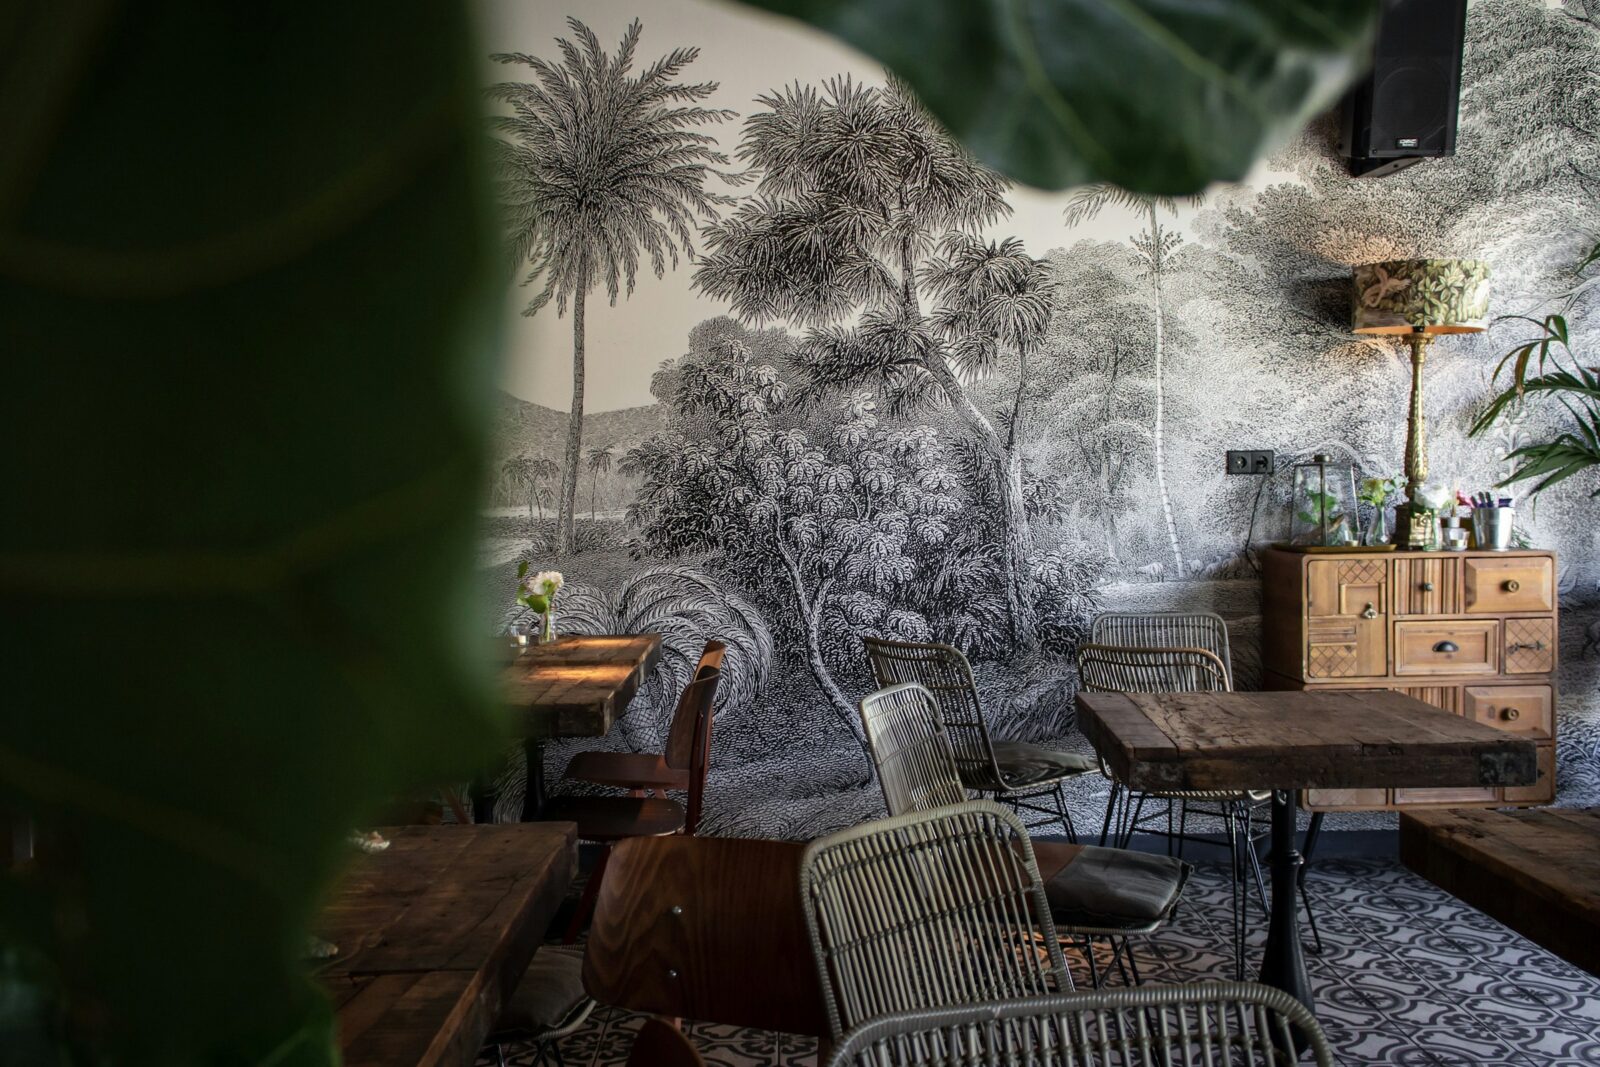
- Food and beverage outlets within the hotel, developed with our F&B Dining studio.
- Spa and wellness floors, where we draw on the K Wellness studio.
We can take on a full property, a single floor or a room-type refresh. Refreshes are common: an operator keeps the building but needs new soft furnishings, wallcoverings and lighting to reposition a product.
How we approach a hotel
We begin with the guest journey, not a mood board. We map what a guest sees, touches and hears from the kerb to the pillow, then decide where to spend and where to hold back. Our Journal piece on designing a hotel arrival explains one part of this: compression and release, and putting the best materials at hand height.
Three questions guide the rest of the brief:
- Who is the guest and how long do they stay? A business traveller staying two nights needs a good desk, strong blackout and a calm bathroom. A family on a week-long stay needs storage, durable upholstery and room to spread out.
- What will housekeeping face every day? Every surface must be cleanable in the minutes a room attendant has. We avoid details that trap dust or need specialist care.
- What does the operator need to replace, and when? Soft goods are refreshed more often than stone and joinery. We design so carpet, curtains and upholstery can be changed without disturbing the fixed elements.
Materials chosen for beauty and endurance
Hospitality materials must hold up to luggage trolleys, constant footfall and air-conditioning running day and night, while still feeling residential. In practice that means:
- Contract-rated fabrics for upholstery and curtains, specified for abrasion resistance, colourfastness and the fire performance the building requires.
- Wool and wool-blend carpets in corridors and rooms, chosen for how well they hold their pile. See our guide to carpets and rugs.
- Wallcoverings that can be wiped and patched. Natural grasscloth suits suites and lounges; tougher woven or textured finishes suit corridors. Our wallcoverings page compares the options.
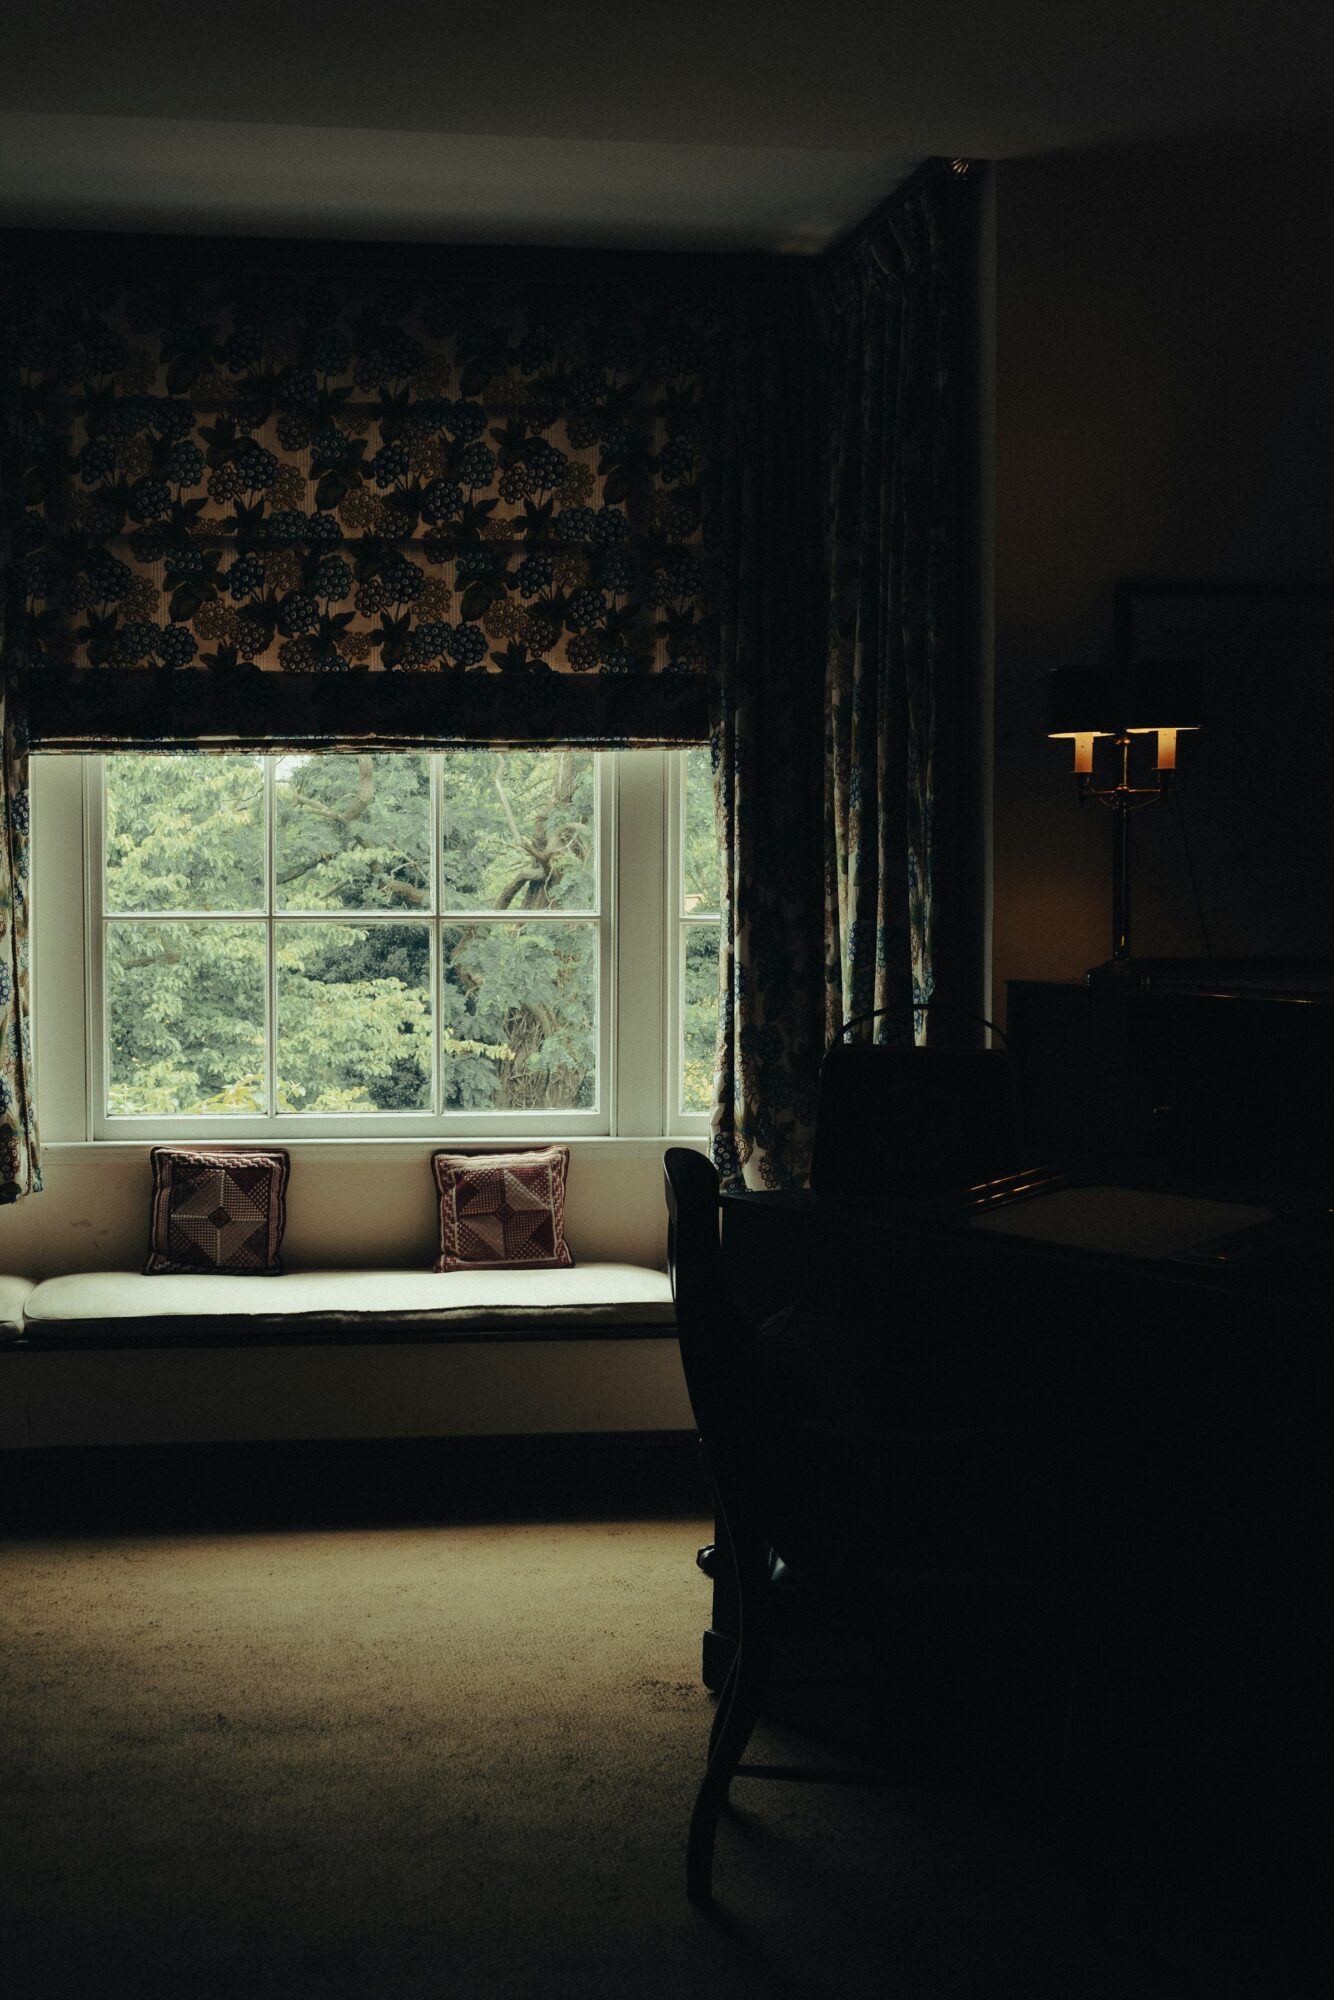
- Layered window treatments: a sheer for daytime softness and a lined blackout for sleep.
A note on sound
Guests remember a noisy room more than a beautiful one. We plan acoustic separation between rooms and corridors from the start, using carpet, upholstered headboards and drapery to soften the room itself.
Our process
- Brief and guest journey: we agree the guest profile, room mix, brand standards and budget with the operator.
- Concept: plans, a material palette and a lighting approach for each key space.
- Mock-up room: on larger projects we recommend building one typical room in full, so the operator can test layout, finishes and housekeeping before the whole floor is ordered.
- Design development and documentation: drawings and specifications for joinery, finishes, furniture and soft goods.
- Procurement and site coordination: we coordinate partners and contractors through installation and handover.
How fit-out is delivered
Keneki designs and manages hospitality projects end to end. Measuring, supply, making and installation are carried out by our network of local partners and contractors: partner workrooms for curtains and upholstery, carpet and wallcovering installers, joinery makers, and stone and plaster specialists. We coordinate their programme, check samples against the specification, and inspect the work before handover. Where a project needs an architect or engineer for building approvals, we work alongside the owner’s appointed consultants.
Our portfolio shows hospitality concepts, such as a boutique suite floor, rather than completed hotels. If you are planning a new property or a refresh, arrange a consultation and we will talk through scope and sequence.
Hotel interior design FAQs
Can you refresh rooms while the hotel stays open?
Yes, in principle. Refreshes are usually phased floor by floor so the operator can keep selling rooms. We plan the sequence with the operator and our partner installers to limit noise and disruption, and we confirm working hours with the building management.
Do you work to an operator’s brand standards?
Yes. Branded hotels come with design and technical standards. We design within them and flag early where a local material or detail needs approval from the brand.
What makes a fabric suitable for hotel use?
Contract fabrics are tested for abrasion, colourfastness and fire performance. The right rating depends on where the fabric is used and the building’s requirements, so we specify each fabric against its location rather than using one standard for everything.
Why build a mock-up room?
A mock-up shows how the room really works before a large order is placed. Operators can test the bed height, lighting, storage and cleaning routine, and changes are cheap at that stage and expensive later.

Projects
All studio projects
K Hospitality Concept
Garden Pavilion Suites
From the Journal
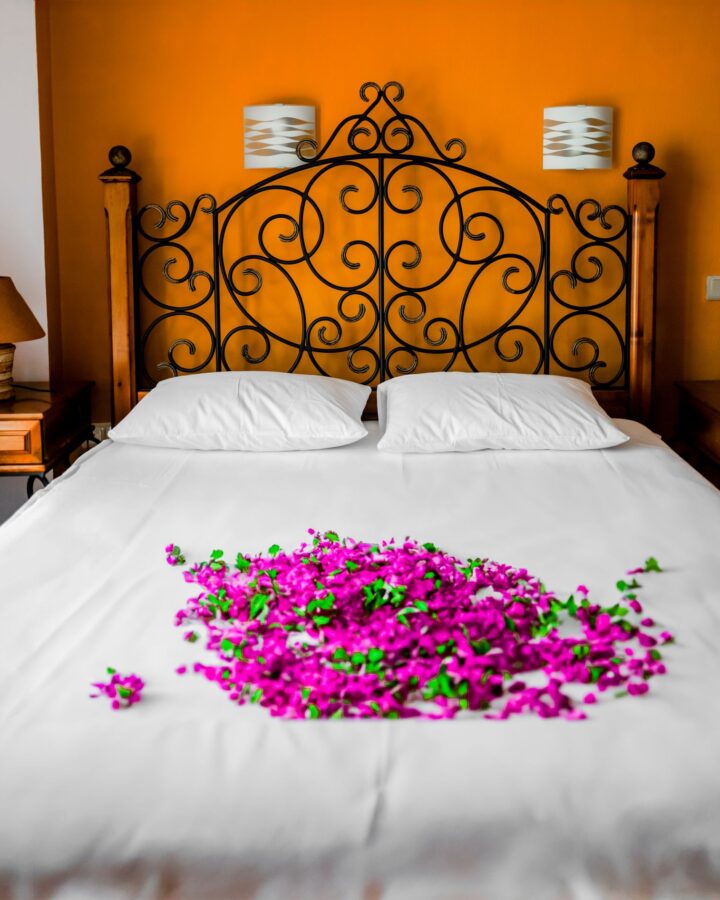
Hospitality
Designing a romantic luxury hotel room: light, privacy and texture
A romantic luxury hotel room is built on privacy, soft light and texture rather than rose petals. The design decisions that make a room feel intimate.

Hospitality
The luxury hotel bedroom: what makes it work, and how to design one
A luxury hotel bedroom feels calm because of decisions guests never notice. The bed, light, darkness, quiet and materials that make it work.
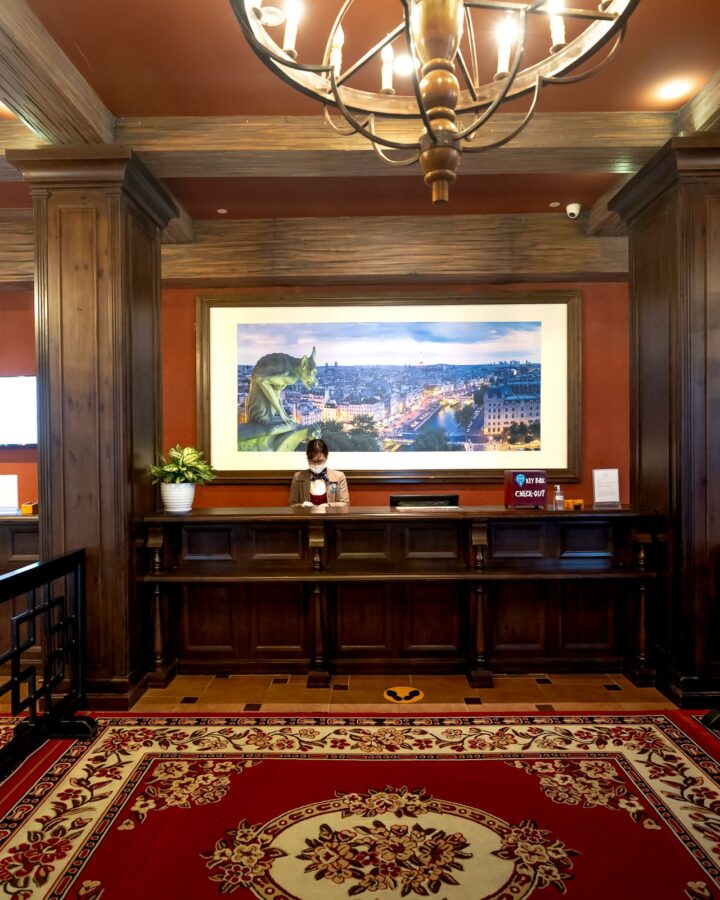
Hospitality
Hotel reception counter design: ideas, dimensions and materials
The reception counter is the first thing a hotel guest touches. Ideas for its layout, height, materials and light, and how to make arrival feel calm.
Discuss a project with K Hospitality.
Private Enquiry